
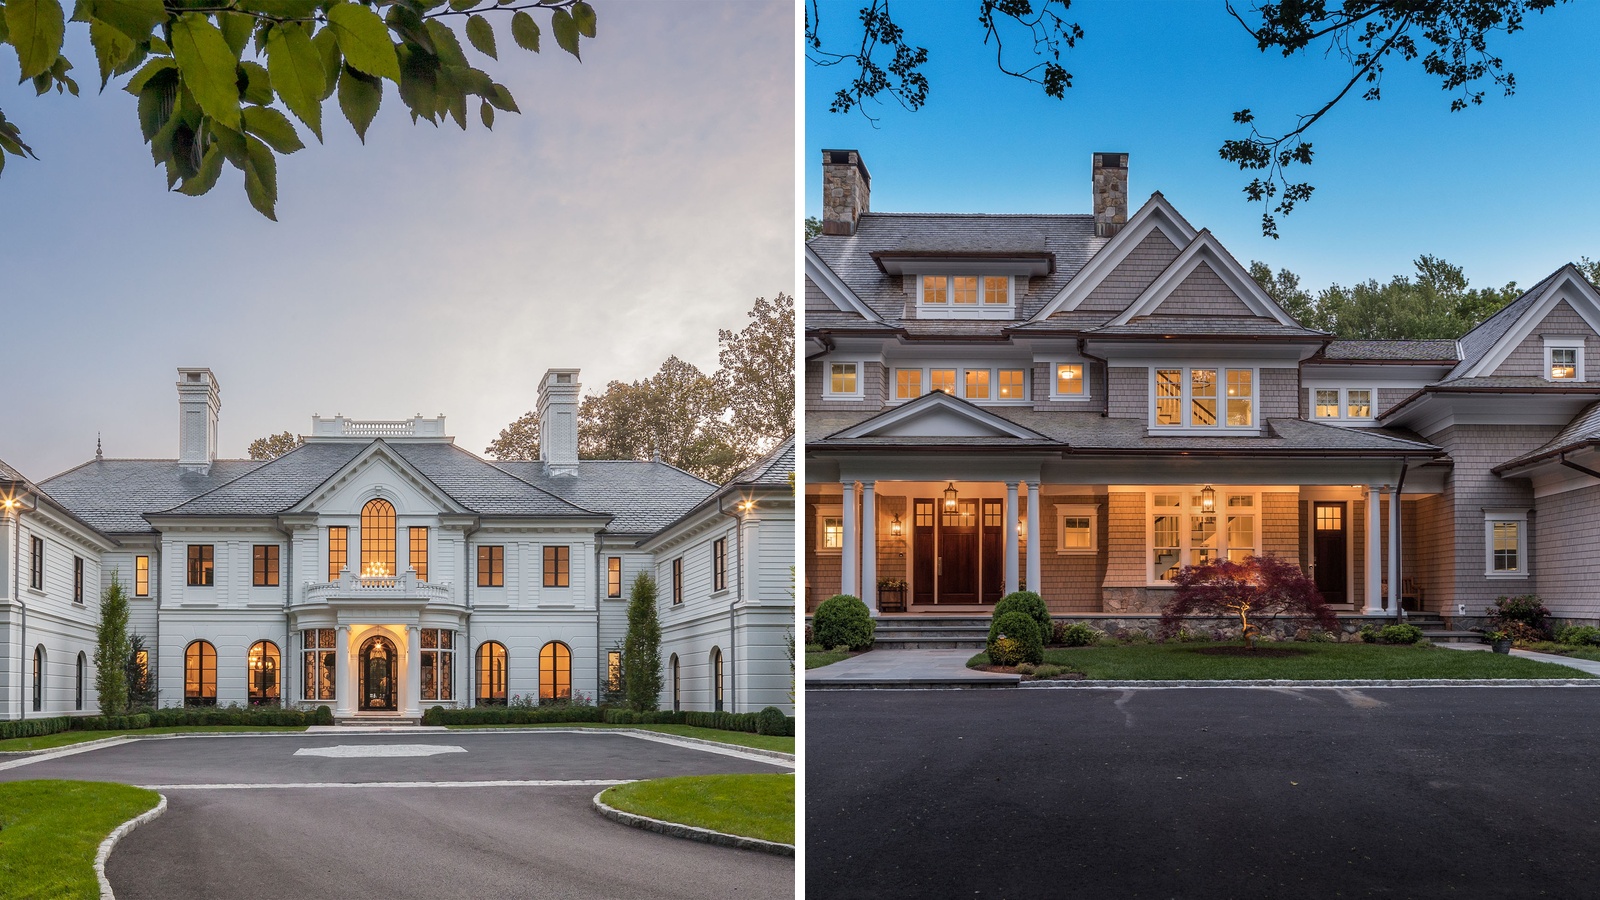
In the image shown, two residences designed by Cardello Architects illustrate the contrast between the two styles: Conyers Georgian (left) uses formal symmetry and controlled classical detailing, while Waveny Colonial (right) features layered gables, a covered porch, and more varied massing.
Georgian architecture was most influential in America from about 1700 to 1780. Whereas Colonial Revival emerged around 1880 and remained prominent through the mid-twentieth century. A residence from this later period may be called Georgian Revival when it closely follows Georgian design. Broader Colonial Revival homes generally draw from several early American traditions.
Colonial Revival vs. Georgian Architecture at a Glance
The construction date provides the fastest initial clue. A residence built between about 1700 and 1780 may be an original American Georgian building. A similar residence built after 1880 is more likely Georgian Revival or another form of Colonial Revival.
- Historical period
- Georgian architecture: Most influential in America from about 1700 to 1780.
- Colonial Revival architecture: Most prominent from about 1880 through the mid-twentieth century.
- Main influence
- Georgian architecture: British classical design and architectural pattern books.
- Colonial Revival architecture: Georgian, Federal, and other early American traditions.
- Exterior form
- Georgian architecture: Compact, symmetrical, and consistently balanced.
- Colonial Revival architecture: More varied, often with wings, porches, or projecting sections.
- Interior plan
- Georgian architecture: Formal rooms arranged around a central passage.
- Colonial Revival architecture: More adaptable rooms shaped by later lifestyles.
- Best identifying clue
- Georgian architecture: Eighteenth-century construction and disciplined proportion.
- Colonial Revival architecture: Post-1880 construction and more flexible massing.
The date alone may not provide a complete answer. Renovations can change a residence’s original appearance, while additions may introduce details from another period. The clearest identification comes from reviewing the age, exterior form, and floor plan together.
How Colonial Revival Architecture Developed
Interest in early American architecture grew during the late nineteenth century. Architects began documenting surviving colonial-era residences and studying measured drawings of their details. This research helped them adapt older forms for new residential projects.
Colonial Revival architecture drew from several historical sources. Georgian architecture had the strongest influence. Federal and Dutch Colonial details also appeared in many designs.
Early Colonial Revival residences from the late nineteenth and early twentieth centuries were often richly embellished. Their highly decorated facades could include oversized entrances, prominent dormers, or deep cornices. Larger examples sometimes used elaborate classical details to create a more stately appearance.
During the early twentieth century, architects began studying original colonial buildings more carefully. Their work often became more restrained and historically accurate. Proportion became more important, while applied decoration played a smaller role.
What Defines the Georgian Style
American Georgian architecture from about 1700 to 1780 follows a clear system of order. The entrance usually anchors the center of the façade. Windows align across each floor, while the roof and chimneys reinforce the overall balance.
Many Georgian residences have a five-bay front. The ground floor typically has a centered door with two windows on each side. Five evenly spaced windows appear above.
Brick and clapboard were both common during the American Georgian period. The entrance may include a transom, pilasters, or a modest pediment. A hipped or side-gabled roof often completes the main structure.
These elements form one coordinated composition. The home’s character comes from the relationship between the façade, openings, and roof.
How Georgian Architecture Uses Proportion
Proportion gives Georgian architecture its formal presence. Window height relates to room height. The spacing of the openings reflects the width of the façade.
Doorways, cornices, and interior passages follow the same visual rhythm. This creates a consistent relationship between the exterior and the rooms inside.
During the eighteenth-century colonial period, builders often relied on British architectural pattern books. These publications provided models for entrances, trim, and interior woodwork. They helped spread a consistent classical vocabulary throughout the American colonies.
This measured approach allows a Georgian residence to feel formal with restrained decoration. Proportion establishes the composition, while ornament refines it.
Why Revival Architecture Became More Flexible
Colonial Revival residences built after 1880 were designed for households with different needs. Owners valued early American character while also seeking larger kitchens, modern bathrooms, and updated mechanical systems.
Architects adapted the traditional central block to accommodate these changes. Side wings could contain family rooms or garages. Porches could strengthen the connection between the residence and the landscape.
The front elevation often retained the balance associated with Georgian architecture. Side and rear elevations could respond more freely to the property and interior plan.
This flexibility produced a wide range of results. Some Colonial Revival residences closely reproduced Georgian precedents. Others combined several historical influences within a more varied composition.
How Colonial Homes Changed Inside
Colonial-era homes from the seventeenth and eighteenth centuries often used a center passage with formal rooms on either side. Kitchens and service spaces were commonly placed toward the rear. This layout separated entertaining areas from household work.
Colonial Revival residences built after 1880 often retained the formal entrance hall. Beyond that space, the plan became more flexible. Kitchens grew larger, circulation improved, and family rooms became more important.
This approach continues in contemporary custom residences. Formal rooms may face the street, while the kitchen and family room open toward the rear. Larger windows can bring in more natural light and create a stronger connection to the property.
The exterior can therefore preserve a traditional appearance while the interior supports modern daily life.
How to Identify a Colonial Style Home
Use several connected clues to determine whether a residence is original Georgian, Georgian Revival, or part of the broader Colonial Revival movement. Begin with the complete building rather than one decorative detail.
1. Check the Construction Date
A residence built between about 1700 and 1780 may be an original American Georgian building. A similar residence built after 1880 is more likely a revival interpretation.
Major renovations can make the date less conclusive. Original records or preservation documents may help clarify when each portion was built.
2. Study the Main Structure
Original Georgian residences often have a compact central block with a clearly defined entrance. The primary rooms usually fit within this controlled form.
Colonial Revival residences may add wings or projecting rooms. These additions create more space while preserving the formal appearance of the main façade.
3. Examine the Symmetry
Georgian architecture often applies symmetry across the entire composition. The façade, roof, and chimneys follow the same central order.
Colonial Revival residences may concentrate symmetry on the street-facing elevation. The side and rear elevations can follow a more flexible arrangement.
4. Review the Openings
Study the placement and scale of the doors and windows. A centered entrance with evenly aligned windows suggests a strong Georgian influence.
Paired windows, larger openings, or prominent dormers are more common in later revival designs. These features should still be considered alongside the construction date and overall form.
5. Consider Later Changes
A porch, garage, or rear addition may have been added years after the original construction. These alterations can make the residence more difficult to classify.
Later changes may also have architectural value. Identifying the date of each addition helps separate the original design from later development.
Comparing the Main Architectural Styles
Georgian, Federal, Dutch Colonial, and Colonial Revival architecture share parts of an early American visual vocabulary. Their differences come from when they developed and how they use historical details.
Georgian architecture uses strong symmetry, substantial classical details, and a formal central plan.
Federal architecture followed during the late eighteenth and early nineteenth centuries. Federal examples often have lighter ornament, delicate entrances, and more refined proportions.
Dutch Colonial architecture developed from Dutch building traditions. It is commonly associated with broad gambrel roofs and a more distinctive roofline.
Colonial Revival architecture emerged after 1880. It could borrow from any of these earlier styles and combine their features within one residence.
Regional influences can add another layer. Coastal interpretations may use shingle siding or more relaxed massing. These choices can affect how a residence is classified.
What Colonial Revival Means for a Custom Home
A Colonial Revival direction can suit clients who value American architectural heritage and want flexibility in the floor plan. A balanced central volume can establish the public character of the residence. Secondary wings can provide private rooms or respond to important views.
This approach also works well on varied properties. One wing may frame an arrival court, while another opens toward a garden. The plan can expand without losing a coherent architectural identity.
Materials associated with early American architecture can also connect the residence to its setting. Brick, clapboard, and stone can be selected to suit the property.
A stricter Georgian Revival interpretation requires greater control. The central axis, roof form, and window spacing should follow the ordered principles of eighteenth-century Georgian architecture. This discipline creates a stronger sense of formality and permanence.
How a Revival Can Support Modern Living
Cardello Architects’ Contemporary Georgian residence in Greenwich shows how Georgian principles can inform a contemporary home. Its formal front elevation uses brick and balanced openings to respond to the surrounding neighborhood. Larger areas of glass at the rear bring in more light and create stronger outdoor connections.
The Waveny Colonial in New Canaan takes a broader Colonial Revival approach. Nested forms and a wrapping porch establish its traditional character. The main living areas connect with a terrace and pool.
Both projects use historical architecture as a design framework. Their plans respond to the site, the family, and modern patterns of daily life.
Choosing the Right Design Direction
A Georgian-inspired direction may suit clients who value disciplined proportion and a composed street presence. A broader Colonial Revival interpretation offers more freedom with roof forms, porches, and side wings.
The site should help guide the choice. A wide property with a clear approach may support strong Georgian symmetry. An irregular lot may benefit from the adaptable massing associated with Colonial Revival design.
The surrounding architectural context also matters. Scale and materials can help a new residence feel connected to its neighborhood. Local review standards may also affect how closely the project should follow a specific historical precedent.
Cardello Architects’ design process begins with the client’s priorities and the conditions of the property. Those factors help determine whether the residence should closely reference eighteenth-century Georgian architecture or draw more broadly from the Colonial Revival movement.